

-
-
View All Categories
View All Products
View All Products
View All Products
-
-
-

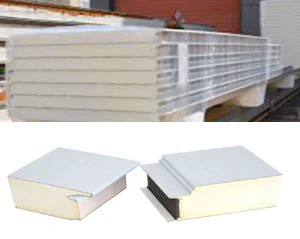
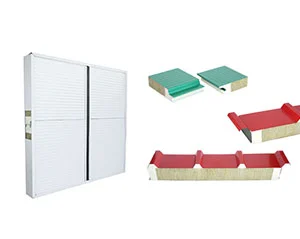
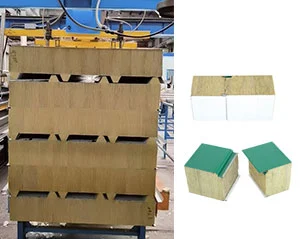
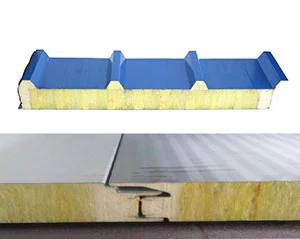
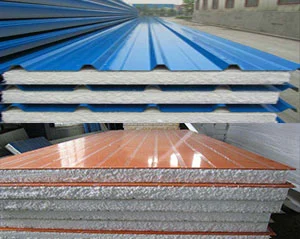
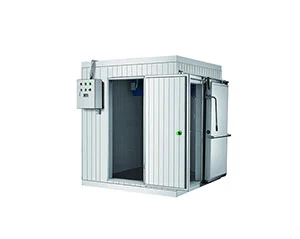
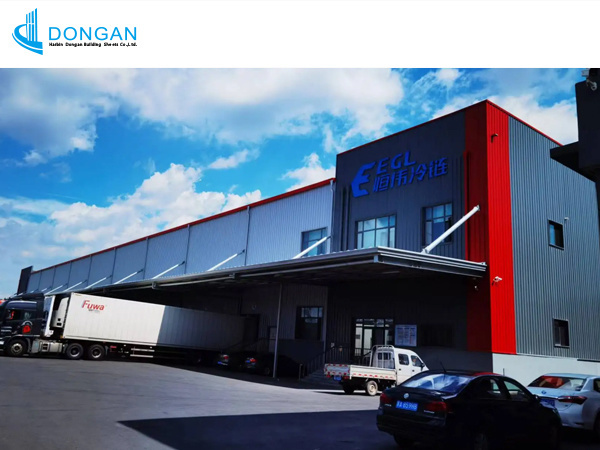
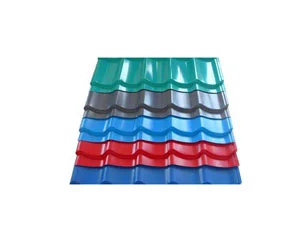
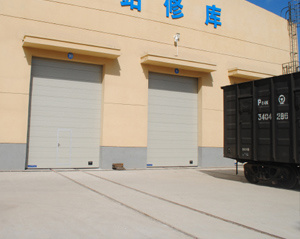
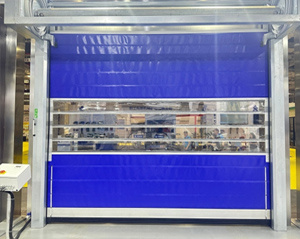
Rock Wool Ceiling

Effective thermal insulation and energy conservation
Ceilings made of rock wool. They feature a core made of high‑quality basalt rock wool with a thermal conductivity of 0.038–0.041 W/(m·K)—a value that meets the highest standards for thermal insulation. Its dense, interwoven fibrous structure creates an effective thermal barrier between the upper floors and the rooms below, trapping still air and minimizing heat transfer through conduction and convection. In winter, the rock wool ceiling reduces heat loss from interior spaces to the upper floors or attic; in summer, it prevents external solar radiation absorbed by the roof from penetrating downward. This year‑round regulation lightens the load on heating and cooling systems, cutting annual energy consumption while maintaining a consistently comfortable indoor temperature with minimal fluctuations throughout the year—aligning with energy‑saving requirements in modern, environmentally sustainable buildings.
Class A fire resistance and long-term structural stability
Fire protection is a defining feature of rock wool ceilings. As an inorganic, non-combustible material composed of natural basalt fibers, it boasts the highest fire-resistance class A, enduring extreme temperatures for extended periods without burning, flame spread, or the release of toxic smoke‑forming gases. Beyond fire safety, its reinforced composite construction—combining a dense rock wool core with a high‑strength, moisture‑resistant facing—delivers exceptional compressive strength and outstanding resistance to deflection. This robust structure ensures that a rock wool ceiling remains flat and undamaged even under the weight of lighting fixtures, ventilation equipment, or ceiling decorations, maintaining stable performance for many years with minimal maintenance.


Simple installation and universal adaptation to the space
Rock wool ceilings, engineered for hassle-free installation, feature a lightweight modular design combined with a ready-to-connect electrical system. They can be mounted directly onto standard ceiling joists without complex cutting, drilling, or wet work, greatly simplifying the installation process. A two-person construction crew can efficiently install 60–80 square meters per day, reducing overall construction time compared to traditional ceiling materials such as gypsum board or wood panels. Their flexible dimensions—including standard sizes and custom non‑standard options—and ease of finishing allow them to adapt to a wide range of space layouts, from small offices and conference rooms to large shopping centers, exhibition halls, and industrial workshops, making them a versatile choice for both new construction and renovation projects.


Recommend cases
Key words:
More news

Harbin Dongan Building Sheets Co.,Ltd. & BH Building Co.,LTD
Address: No.21, Hawu Road, Pingfang District, Harbin City