Home
Profile
Culture
Factory
Equipment
Honor
Products
Fabricated steel structure
Energy-saving building panel
Cold storage
Color steel pressure plate
Door
View All Categories
Portal steel frame
Triangular roof truss
T-shaped roof truss
Multi-high-rise frame structure
Grid structure
Pipe truss
Box column
Lattice column
Cross column
Round pipe string
Bridges and other special projects
View All Products
PU/PIR sandwich panel(roof, wall)
Polyurethane side sealing rock wool sandwich panel (roof, wall)
Pure rock wool sandwich panel (roof, wall)
Glass wool sandwich panel (roof, wall)
EPS sandwich panel (roof, wall)
Small cold storage
Medium/Large Cold Storage
Pressure plate
Industrial sliding door
Half buried door
Manual sliding door
Electric sliding door
High speed spiral door
Case
Public buildings
Industrial buildings
Livestock breeding
Cold chain storage
Integrated House
Electronic, food, pharmaceutical purification workshop
Our Team
Blog
Company News
Industry News
Contact
Contact Us
Product Footprint
Talent Recruitment
Leave A Message
Filling in your phone and email information will help us to contact you in a timely manner and resolve the issues you have raised as soon as possible.
Harbin Dongan Building Sheets Co., Ltd. & BH Building Co.,LTD
Product classification
Factory building
Metal warehouse
Other steel structure
Agricultural buildings
Residential buildings
Medium and large refrigerated warehouse
Cold storage door
Industrial door
Case Recommend
More recommend>>
Prefabricated Steel-Structure Mechanical Manufacturing Plant
A prefabricated steel‑structure mechanical manufacturing plant is a modern industrial construction solution, featuring rapid construction, high structural strength and versatile production functionality. Built with precision-engineered steel components, the plant delivers outstanding structural rigidity, spacious interior space and long-term operational stability. Its modular design enables fast on-site assembly, effectively cutting labor costs and shortening construction cycles. Ideal for heavy equipment manufacturing, machine tool workshops and various industrial processing scenarios, this facility provides safe, efficient and highly flexible workspaces to accommodate diverse production processes and operational demands.
Prefabricated Steel-Structure Metallurgical Plant
Prefabricated steel-structure metallurgical plants feature superior performance and highly flexible spatial layouts, perfectly catering to heavy industrial production scenarios. Adopting custom steel frames and robust building enclosure systems, this modern construction solution adapts to complex metallurgical processes, delivering rapid construction, long service life and reliable safety protection. It ensures safe, clean and efficient factory operation, and easily accommodates diverse climatic conditions and personalized project requirements. Thanks to excellent structural stability, high safety and outstanding cost-effectiveness, this type of steel building is widely adopted across heavy industries.
Prefabricated Steel-Structure Food Processing Plant
Steel-frame factory buildings tailored for food processing deliver safe and highly efficient production environments. Constructed with robust and durable steel components, these facilities provide hygienic interior spaces that comply with strict food-grade hygiene standards. The steel structure enables fast installation and flexible spatial layouts, fully accommodating food processing, packaging and inventory storage operations. The insulated building envelope precisely controls indoor temperature and humidity, while allowing convenient layout adjustment and equipment rearrangement. Prefabricated steel-structure food processing workshops help manufacturers optimize production workflows, reduce energy consumption, and maintain a stable, consistent production environment.
Prefabricated Steel-Structure Pharmaceutical Factory
Prefabricated steel-structure pharmaceutical plants are clean, durable and high-efficiency building solutions custom-built for pharmaceutical manufacturing and R&D scenarios. The modular steel frame creates spacious, column-free interior spaces, perfectly accommodating the layout of clean rooms, packaging areas and quality control laboratories required for pharmaceutical production. With all components fully prefabricated and bolt-assembled on site, the construction cycle is greatly shortened, enabling pharmaceutical enterprises to accelerate project progress and launch production in advance.
PIR Roof Panels
PIR roofing panels are high-performance insulated sandwich panels with a polyisocyanurate (PIR) core, bonded between two metal facings, typically steel or aluminum. Renowned for their superior thermal insulation, fire resistance, and structural strength, PIR panels deliver excellent energy efficiency and durability. They are lightweight, easy to install, and widely used in roofing systems for commercial and industrial buildings, as well as cold storage facilities. Thanks to their low thermal conductivity and long-term stability, PIR roofing panels help reduce energy costs.
Cold storage panels
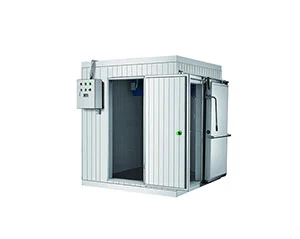
PIR panels for cold storage rooms are high-performance thermal insulation panels used to construct temperature-controlled spaces, such as cold rooms and food-processing facilities. They typically consist of a rigid polyurethane foam core sandwiched between two metal sheets. Key advantages include: Excellent thermal insulation: High thermal efficiency reduces energy consumption for cooling. Fire resistance: Unlike standard polyurethane panels, PIR panels do not melt but char, providing superior fire protection. Durability: Moisture-resistant and structurally robust. These qualities make them the industry standard for hygiene, safety, and energy efficiency in cold-chain applications.
Prefabricated Steel-Structure Chemical Plant
Prefabricated steel‑structure chemical plants represent an advanced industrial construction system, specifically engineered to meet the stringent demands of chemical production for safety, durability, and efficiency. Built with high‑precision steel components, these facilities feature a robust, stable frame capable of reliably supporting complex equipment, piping systems, and ventilation infrastructure. Their modular design not only enables rapid construction and reduces labor costs but also facilitates flexible expansion over time. These structures offer excellent corrosion resistance, dependable fire‑protection measures, and versatile spatial configurations, making them well suited for chemical processing, storage, laboratory operations, and other functional areas.
Steel-structure electronics factory building
Steel-frame electronic manufacturing facilities are modern, robust and high-efficiency production spaces. The steel structure delivers spacious, column-free open layouts that perfectly accommodate assembly lines, testing workshops and material storage areas. Prefabricated components greatly shorten construction cycles while ensuring standardized quality control. The professional structural design can perfectly integrate cleanroom layouts, precision ventilation systems and strict environmental control standards. In addition, the modular structure supports flexible capacity expansion to adapt to growing business demands. These prefabricated buildings help electronic manufacturers optimize production workflows, improve production stability and ensure high-precision manufacturing quality.
PIR Wall Panels
PIR wall panels offer enhanced fire safety compared to standard PIR panels. Their rigid PIR core is securely sandwiched between two protective metal facings. This unique chemical composition significantly slows the spread of flames. Builders often select them to meet stringent regulatory requirements. PIR wall panels also deliver excellent thermal insulation performance. Contractors can install these lightweight panels quickly and efficiently. The panels maintain structural integrity across a wide temperature range, making them an ideal choice for cold-storage facilities.
Steel Structure Automated Parking Garage
Steel structure automated parking garage is a cutting-edge solution that automates the process of parking and retrieving vehicles, eliminating the need for manual driving. Steel structures are essential in supporting the system’s multiple levels and automated mechanisms. Steel beams and columns provide robust support for lifts, conveyors, and robotic arms that move vehicles into the garage. The strength and flexibility of steel allow automated parking garage to be more compact and efficient, particularly in urban areas where space is limited. The use of steel reduces the foundation load, enabling taller, space-saving structures.
Prefabricated Steel-Structure Logistics Warehouse
Prefabricated steel‑structure logistics warehouses are durable, high‑efficiency facilities designed specifically for storing and distributing goods. Constructed from premium steel, they offer exceptional strength, flexibility, and long‑lasting performance. Steel serves as an ideal structural material, capable of supporting heavy loads and withstanding harsh weather conditions. This design maximizes space utilization, making it suitable for a wide range of industries, from retail to manufacturing. Steel‑frame logistics warehouses enhance operational efficiency and reduce maintenance costs, providing a secure environment for inventory management.
PU Wall Panels
Polyurethane wall panels provide efficient thermal insulation for modern structures. Manufacturers tightly bond a rigid polyurethane foam layer between two metal facings. This core prevents heat loss more effectively than many alternative materials. Owners enjoy lower energy bills throughout the building’s entire service life. Polyurethane wall panels are also resistant to water absorption and the harmful growth of mold. Installation crews can assemble these lightweight panels very quickly. The interlocking design ensures a tight, weather‑resistant seal. These versatile panels are ideally suited for use in factories, warehouses, and cold storage facilities.
Steel-structure cold-chain logistics warehouse
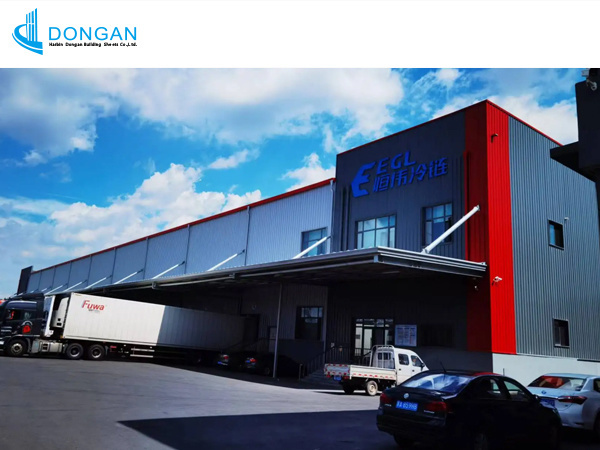
Cold-chain logistics warehouses are facilities specifically designed to store temperature-sensitive goods. To ensure the safety and quality of products such as pharmaceuticals, food, and chemicals, these warehouses maintain strict control over specific temperature conditions. Playing a critical role in the supply chain, they safeguard products throughout the entire process—from production to delivery—by keeping them within optimal temperature ranges. Such warehouses are typically equipped with refrigeration systems, insulated walls, and temperature-monitoring systems to enable precise management of the storage environment.
PU Roof Panels
Polyurethane roofing panels are an excellent modern building material. Manufacturers sandwich a rigid polyurethane foam core between two metal sheets. This construction provides superior thermal insulation for industrial and commercial buildings. Owners save on energy bills, as the foam effectively regulates temperature. The panels are also resistant to moisture, extreme weather conditions, and fire hazards. Contractors can install these lightweight units quickly, significantly shortening project timelines. Despite their ease of handling, they offer impressive structural strength. This efficient roofing solution is frequently used in warehouses.
Prefabricated Steel-Structure Building Materials Warehouse
Efficient prefabricated building materials warehouse structures offer a superior solution for modern industrial storage. Constructed from high-strength, galvanized steel, these buildings provide a spacious, column-free interior ideal for organizing bulk supplies and heavy equipment. Engineered for rapid on-site assembly, they significantly reduce construction time and labor costs. Their durable design ensures excellent resistance to fire and corrosion, guaranteeing long-term protection for valuable inventory with minimal maintenance, making them an economical choice for distributors and contractors.